
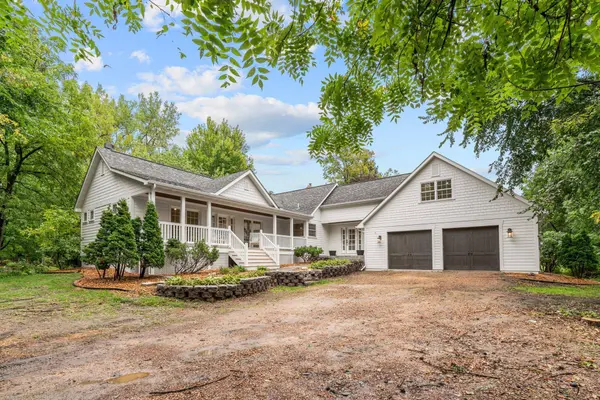
5735 Grant Lorenz RD
Shorewood, MN 55331
- 4 Beds
- 3 Baths Full Baths: 1
- 3,610 SqFt
- 1.22 Lot Size
- 1947 Year Built
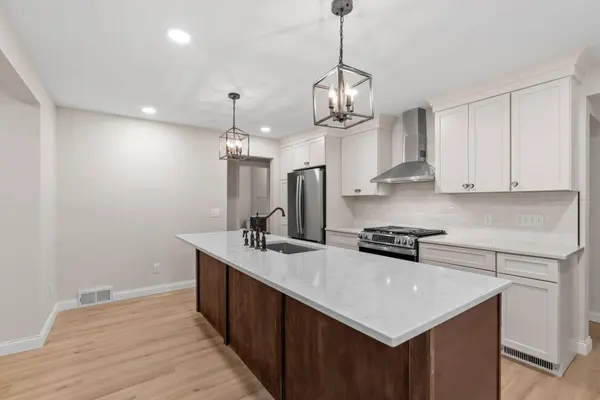
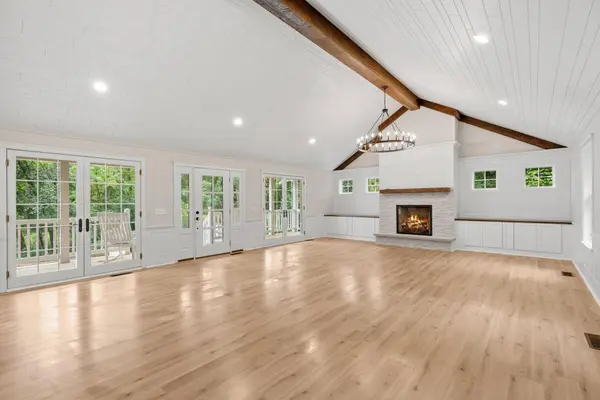
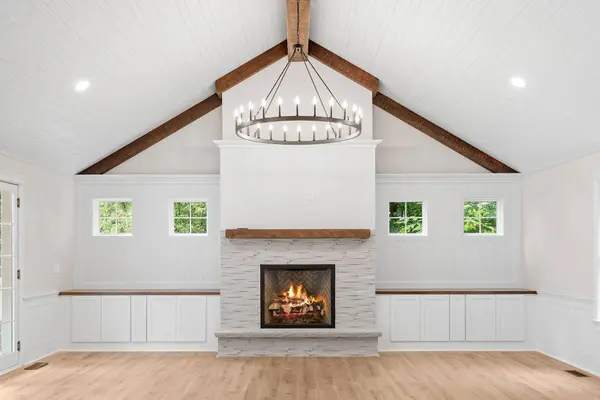
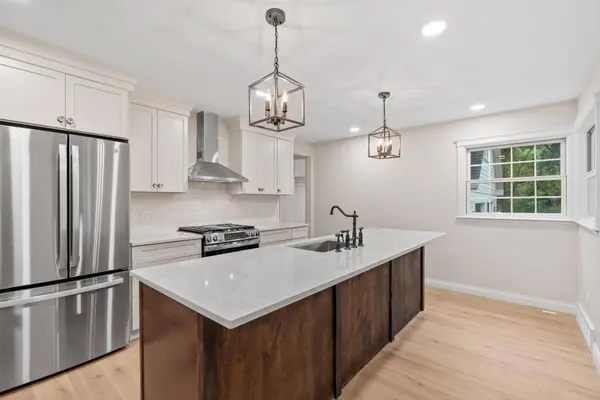
The remodel touches nearly every corner. The kitchen is all new with stainless steel appliances, new flooring throughout, and the baths are fully updated. Two main-floor bedrooms offer flexibility for children or a home office. Upstairs, the primary suite is a true private escape. East-facing windows welcome the rising sun, and the suite has a large walk-in closet and a tiled shower with a glass door. A bonus room with original wood floors adds charm and endless possibilities, and a fourth bedroom on the lower level rounds out the home.
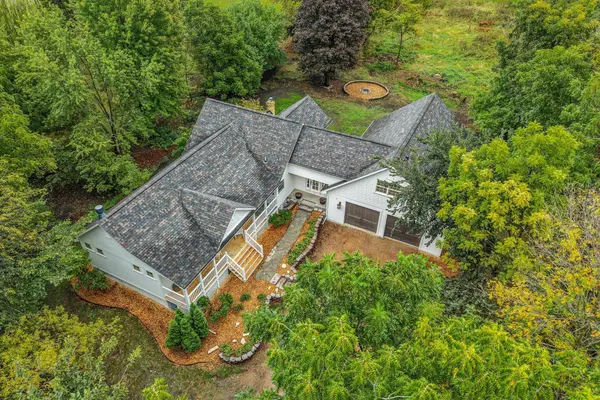
Hobbyists will love the heated garage, two cars wide and double deep, where radiant in-floor heat keeps projects going all winter long. The large lot offers room to grow: tame the wild grasses and create the yard you've always pictured. This isn't just a remodel. It's a fresh start in Shorewood, ready for its next chapter.
GALLERY
PROPERTY DETAIL
Key Details
Property Type Single Family Home
Sub Type Single Family
Listing Status Active
Purchase Type For Sale
Square Footage 3, 610 sqft
Price per Sqft $275
Subdivision Auditors Sub 133
MLS Listing ID 7148093
Bedrooms 4
Full Baths 1
Three Quarter Bath 2
Year Built 1947
Annual Tax Amount $8,353
Tax Year 2026
Contingent None
Lot Size 1.220 Acres
Lot Dimensions 107 x 493
Property Sub-Type Single Family
Location
State MN
County Hennepin
Zoning Residential-Single Family
Rooms
Basement Block, Crawl Space, Drain Tiled, Drainage System, Egress Window(s), Finished, Storage Space, Tile Shower, Walkout
Dining Room Eat In Kitchen, Living/Dining Room
Building
Story Two
Foundation 1694
Sewer City Sewer/Connected
Water Private, Well
Level or Stories Two
Structure Type Frame
New Construction false
Interior
Heating Forced Air, In-Floor Heating
Cooling Central Air
Fireplaces Number 1
Fireplaces Type Gas, Living Room
Fireplace Yes
Appliance Air-To-Air Exchanger, Central Vacuum, Chandelier, Dishwasher, Disposal, Dryer, Exhaust Fan, Microwave, Range, Stainless Steel Appliances, Washer
Laundry Main Level
Exterior
Parking Features Attached Garage, Gravel, Heated Garage, Insulated Garage
Garage Spaces 4.0
Fence Invisible
Pool None
Roof Type Age 8 Years or Less
Schools
School District Minnetonka
Others
Virtual Tour https://wellcomemat.com/embed/59p3cd1abb541mpjl?mls=1
SIMILAR HOMES FOR SALE
Check for similar Single Family Homes at price around $995,000 in Shorewood,MN
Pending
$1,265,500
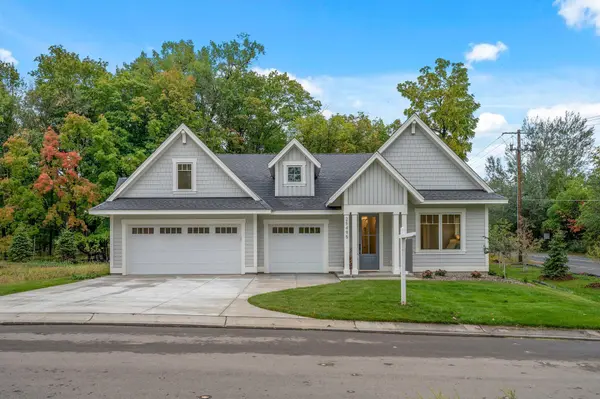
25370 Park LN, Excelsior, MN 55331
Listed by Timothy Brown of Terrace Realty Partners3 Beds 3 Baths 2,750 SqFt
Pending
$1,449,000
25315 Park LN, Excelsior, MN 55331
Listed by Timothy Brown of Terrace Realty Partners3 Beds 3 Baths 3,125 SqFt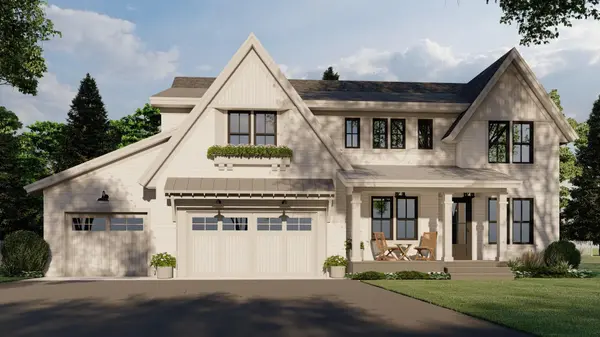
Pending
$1,379,000
6444 Yosemite LN, Chanhassen, MN 55331
Listed by Timothy Brown of Terrace Realty Partners4 Beds 4 Baths 4,012 SqFt
CONTACT