



4229 Aldrich AVE S Minneapolis, MN 55409
4 Beds
4 Baths
3,102 SqFt
Open House
Sun Sep 20, 11:00am - 12:30pm
UPDATED:
Key Details
Property Type Single Family Home
Sub Type Single Family
Listing Status Coming Soon
Purchase Type For Sale
Square Footage 3,102 sqft
Price per Sqft $298
Subdivision Remingtons 3Rd Add
MLS Listing ID 7119563
Bedrooms 4
Full Baths 3
Half Baths 1
Year Built 1909
Annual Tax Amount $11,968
Tax Year 2026
Contingent None
Lot Size 5,227 Sqft
Lot Dimensions 124x42
Property Sub-Type Single Family
Property Description
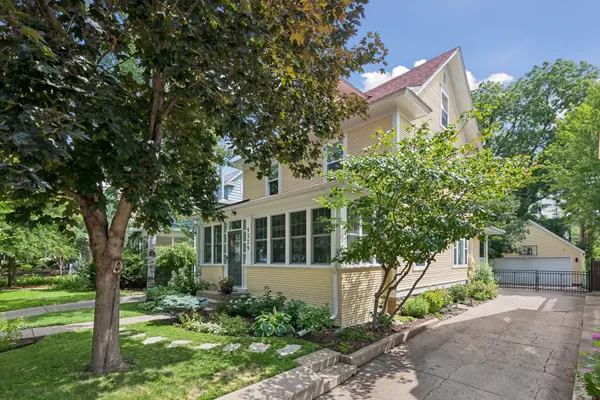
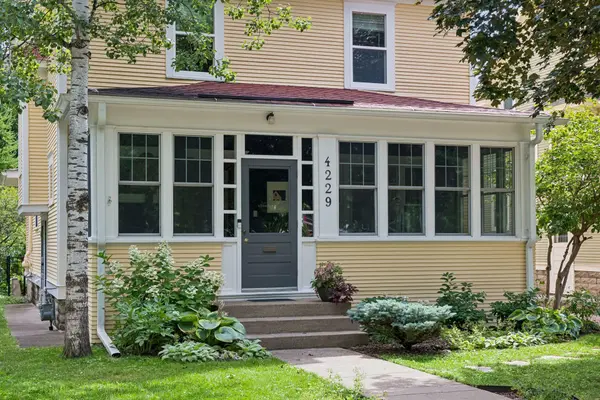
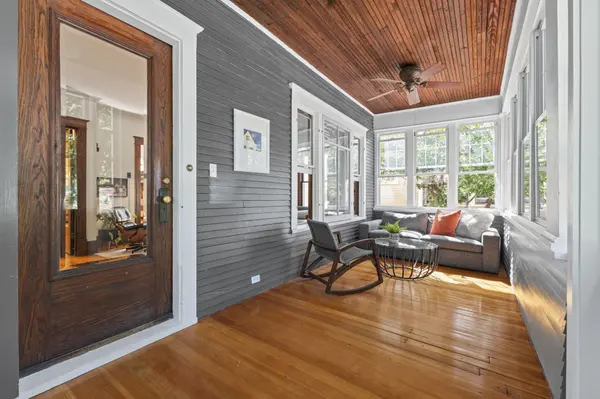
The welcoming front three-season porch may quickly become a favorite spot - perfect for morning coffee, summer dinners, or settling in with a book.
At the heart of the home is a custom eat-in kitchen with high-end appliances and timeless finishes complete with heated floors. A spacious mudroom with custom built-ins provides a practical landing place from the side entry.
The dining and living rooms are separate yet open to one another, creating an easy flow for everyday living and entertaining. Leaded glass and a view of the stained-glass window along the staircase bring warmth and craftsmanship to the living room.
Upstairs, you'll find three bedrooms, a full bath, and a beautifully renovated laundry room. The third floor offers a private suite with a large bedroom and sitting area, plus a charming bath with a tub tucked beneath the roofline.
The lower level's heated concrete floors create a comfortable setting for entertaining and relaxing, complemented by an infrared sauna and spa-like bathroom. A separate workroom and storage room provide plenty of space for projects.
Outside, the professionally landscaped yard is filled with established perennials, while sunny garden spaces are ready for herbs, tomatoes, and summer flowers. The large garage includes a walk-up storage area for even more flexibility.
Set on a wonderful street with an active neighborhood community, the home is within walking distance to restaurants and Barton Elementary - and just a short stroll to Lake Harriet.
A house with history and character, thoughtfully updated for the way we live today - and clearly loved along the way.
Location
State MN
County Hennepin
Zoning Residential-Single Family
Rooms
Basement Drain Tiled, Finished, Full, In-Floor Heat
Dining Room Eat In Kitchen, Separate/Formal Dining Room
Interior
Heating Baseboard, Hot Water, In-Floor Heating
Cooling Central Air
Fireplace No
Appliance Dishwasher, Disposal, Dryer, Exhaust Fan, Water Filtration System, Microwave, Range, Refrigerator, Stainless Steel Appliances, Washer
Laundry Upper Level
Exterior
Parking Features Detached Garage
Garage Spaces 2.0
Fence Full
Roof Type Asphalt
Building
Lot Description Tree Coverage - Medium
Story More Than 2 Stories
Foundation 1181
Sewer City Sewer/Connected
Water City Water/Connected
Level or Stories More Than 2 Stories
New Construction false
Schools
School District Minneapolis
Others
Virtual Tour https://media.thevividspace.com/sites/rgbkwnzq/unbranded
Nearby Locations