


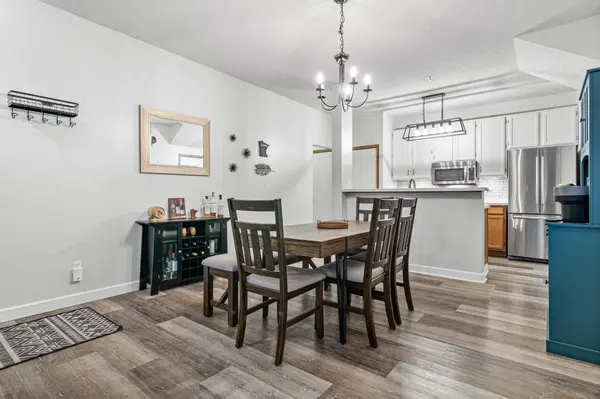

13582 Carmody DR Eden Prairie, MN 55344
2 Beds
2 Baths
1,214 SqFt
Open House
Fri Sep 18, 5:00pm - 6:30pm
UPDATED:
Key Details
Property Type Townhouse
Sub Type (TH) Side x Side
Listing Status Coming Soon
Purchase Type For Sale
Square Footage 1,214 sqft
Price per Sqft $205
Subdivision Cic 0679 Pinebrook Carriage Home
MLS Listing ID 7128514
Bedrooms 2
Full Baths 1
Half Baths 1
HOA Fees $330/mo
Year Built 1993
Annual Tax Amount $2,872
Tax Year 2026
Contingent None
Lot Size 0.943 Acres
Lot Dimensions Common
Property Sub-Type (TH) Side x Side
Property Description
Enjoy the ease of association maintained exterior care while you enjoy your front patio, an abundance of green space for yard games and gatherings, even an extra long driveway to accommodate your guest. All of this and more allows you to spend less time on day to day maintenance and more time enjoying the things you love. Thoughtfully designed, beautifully maintained, and ideally located, this home offers the perfect blend of comfort, convenience, and low maintenance living
Location
State MN
County Hennepin
Zoning Residential-Single Family
Rooms
Basement None
Dining Room Breakfast Bar, Informal Dining Room, Kitchen/Dining Room
Interior
Heating Forced Air, Fireplace(s)
Cooling Central Air
Fireplaces Number 1
Fireplaces Type Gas, Living Room
Fireplace Yes
Appliance Dishwasher, Disposal, Dryer, Gas Water Heater, Microwave, Range, Refrigerator, Stainless Steel Appliances, Washer
Laundry Electric Dryer Hookup, Laundry Closet, Main Level, In Unit, Washer Hookup
Exterior
Parking Features Attached Garage, Asphalt, Garage Door Opener, Tuckunder Garage
Garage Spaces 1.0
Fence Partial, Privacy, Vinyl
Pool None
Roof Type Asphalt,Pitched
Building
Lot Description Tree Coverage - Light
Story Two
Foundation 617
Sewer City Sewer/Connected
Water City Water/Connected
Level or Stories Two
New Construction false
Schools
School District Eden Prairie
Others
HOA Fee Include Building Exterior,Hazard Insurance,Internet,Lawn Care,Maintenance Grounds,Professional Mgmt,Sanitation,Sewer,Snow Removal,Water
Nearby Locations