


$350,000
$350,000
For more information regarding the value of a property, please contact us for a free consultation.
2407 24th AVE S Minneapolis, MN 55406
3 Beds
2 Baths
1,772 SqFt
Key Details
Sold Price $350,000
Property Type Townhouse
Sub Type (TH) Side x Side
Listing Status Sold
Purchase Type For Sale
Square Footage 1,772 sqft
Price per Sqft $197
Subdivision Seward Court
MLS Listing ID 7074064
Sold Date 09/11/26
Bedrooms 3
Full Baths 1
Three Quarter Bath 1
HOA Fees $600/mo
Year Built 1984
Annual Tax Amount $4,691
Tax Year 2026
Contingent None
Lot Size 871 Sqft
Lot Dimensions 26x20
Property Sub-Type (TH) Side x Side
Property Description
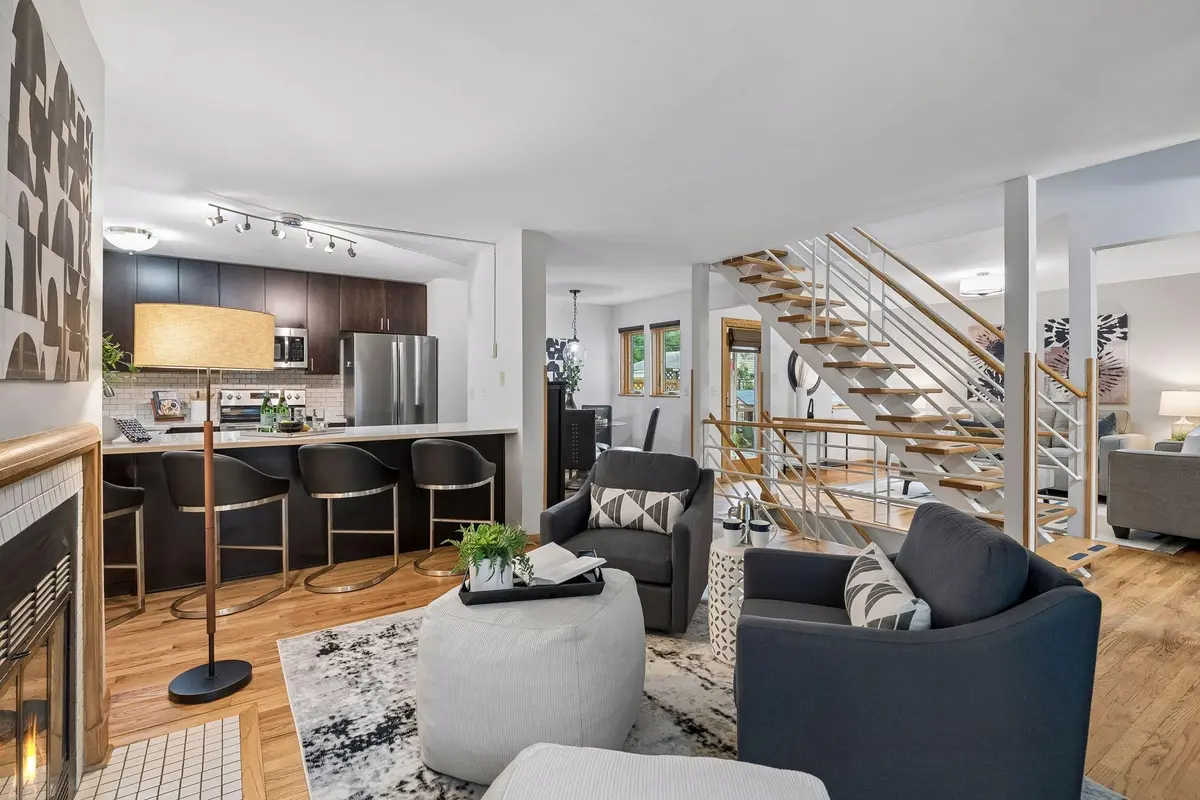
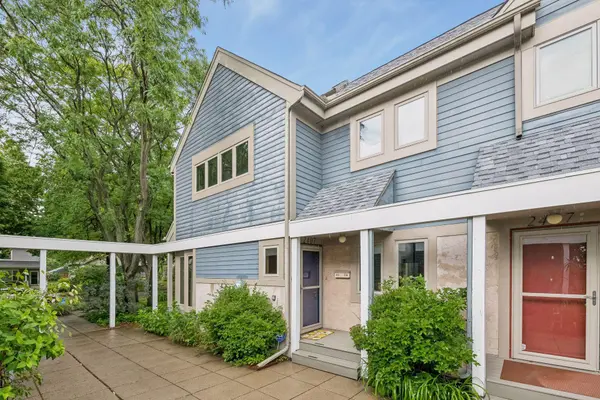
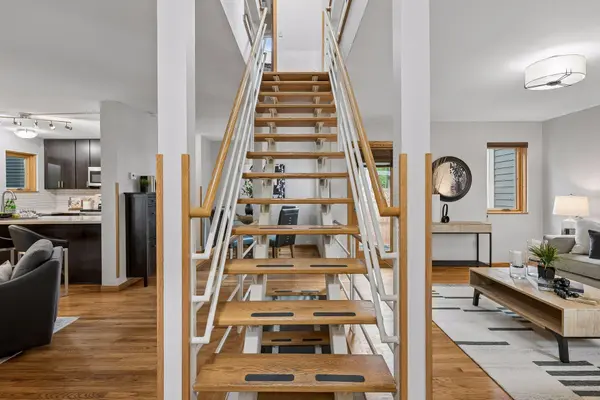
One of a kind contemporary townhome! Architect design and set in a quiet enclave in the middle of the vibrant Seward neighborhood. The main floor boasts a spacious open design with both living room and family room divided by a dramatic central staircase. The high level of architectural detail is evident in the creative rhythm of window layouts, including full length corner windows in the living room, and paired square windows in the kitchen. Remodeled kitchen boasts big breakfast bar, dark wood cabinets, new countertop and subway tile backsplash along with stainless appliances to finish out the space. Hardwood floors and smooth ceilings are found throughout the main floor. The staircase, a focal point of design, blends metal rails with open wood stair treads. The upper-level features three bedrooms including a loft vaulted primary and a full bath. The finished lower level has a spacious amusement room with generous storage and laminate floor. The sauna is a standout feature of this level, ideal for escape on winter evenings. The private patio is perfect for summer evening conversation. The clustered layout of these townhomes creates private entrances plus a connectivity with neighbors. Each residence in the development is unique. This home is the largest and has the best location, facing the street with a generous front yard.
Location
State MN
County Hennepin
Zoning Residential-Single Family
Rooms
Basement Block, Finished, Full
Dining Room Breakfast Bar, Informal Dining Room
Interior
Heating Forced Air
Cooling Central Air
Fireplaces Number 1
Fireplaces Type Living Room, Wood Burning
Fireplace Yes
Appliance Dishwasher, Dryer, Gas Water Heater, Microwave, Range, Refrigerator, Stainless Steel Appliances, Washer
Laundry In Basement, Electric Dryer Hookup, Laundry Closet, Lower Level, Sink, Washer Hookup
Exterior
Parking Features Detached Garage, Concrete, Garage Door Opener
Garage Spaces 1.0
Fence None
Pool None
Building
Lot Description Public Transit (w/in 6 blks)
Story Two
Foundation 712
Sewer City Sewer/Connected
Water City Water/Connected
Level or Stories Two
Structure Type Frame
New Construction false
Schools
School District Minneapolis
Others
HOA Fee Include Building Exterior,Lawn Care,Maintenance Grounds,Professional Mgmt,Snow Removal
Read Less
Want to know what your home might be worth? Contact us for a FREE valuation!

Our team is ready to help you sell your home for the highest possible price ASAP
Nearby Locations