




$599,900
$599,900
For more information regarding the value of a property, please contact us for a free consultation.
5228 James AVE S Minneapolis, MN 55419
2 Beds
2 Baths
1,902 SqFt
Key Details
Sold Price $599,900
Property Type Single Family Home
Sub Type Single Family
Listing Status Sold
Purchase Type For Sale
Square Footage 1,902 sqft
Price per Sqft $315
Subdivision Lynnhurst
MLS Listing ID 7117272
Sold Date 10/28/26
Bedrooms 2
Half Baths 1
Three Quarter Bath 1
Year Built 1927
Annual Tax Amount $8,113
Tax Year 2026
Contingent None
Lot Size 5,227 Sqft
Lot Dimensions 40x129
Property Sub-Type Single Family
Property Description
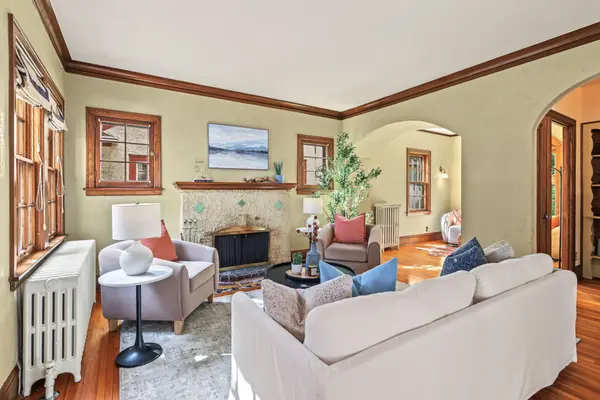
Classic 1920s Tudor on a private, European courtyard-inspired setting with stone patios, a wisteria-covered pergola and incredible perennial gardens. Set on a block of beautifully preserved homes, the house retains details that make this era so special—pristine millwork, hardwood floors, arched doors and doorways, divided-light windows, built-ins and a stone fireplace—paired with thoughtful, complementary renovations. A masterful addition expanded the kitchen by eight feet, creating a true chef's workspace anchored by an iconic cast-iron AGA range, beloved for its radiant-heat cooking and unmistakable British design. Just off the kitchen is the private dining room, with an arched opening connecting to the living room, den and half bath. Upstairs you will find a spacious primary bedroom which easily fits a king bed, secondary bedroom with charming seating nook, and a fun Art Deco ¾ bath. The lower level adds a family room, office, workshop and laundry. Step outside and enjoy a private garden retreat with a series of inviting outdoor spaces perfect for dining and entertaining. The hard-to-find oversized two-car garage was rebuilt in 2008. Recent improvements include Marvin and Andersen windows, an architectural-shingle roof, fresh paint, solid mechanicals and more. An incredible community and hard to beat location, just blocks from Minnehaha Creek, parks and trails, with Broders', Nico's Tacos, Colita, Red Wagon Pizza, Settergren's and the shops and restaurants at 50th & Penn and 54th & Penn all close by!
Location
State MN
County Hennepin
Zoning Residential-Single Family
Rooms
Basement Finished, Storage Space
Dining Room Separate/Formal Dining Room
Interior
Heating Boiler, Hot Water
Cooling Ductless Mini-Split
Fireplaces Number 1
Fireplaces Type Living Room, Stone, Wood Burning
Fireplace Yes
Appliance Dishwasher, Disposal, Double Oven, Dryer, Exhaust Fan, Freezer, Gas Water Heater, Range, Refrigerator, Washer
Laundry Lower Level, Sink
Exterior
Parking Features Detached Garage, Garage Door Opener
Garage Spaces 2.0
Fence Partial
Roof Type Asphalt
Building
Lot Description Tree Coverage - Medium
Story Two
Foundation 852
Sewer City Sewer/Connected
Water City Water/Connected
Level or Stories Two
New Construction false
Schools
School District Minneapolis
Read Less
Want to know what your home might be worth? Contact us for a FREE valuation!

Our team is ready to help you sell your home for the highest possible price ASAP
Nearby Locations